Ladders work for one or two people. When a whole crew is going up and down all day with tools, a stair tower is faster and a lot easier on everyone's knees.
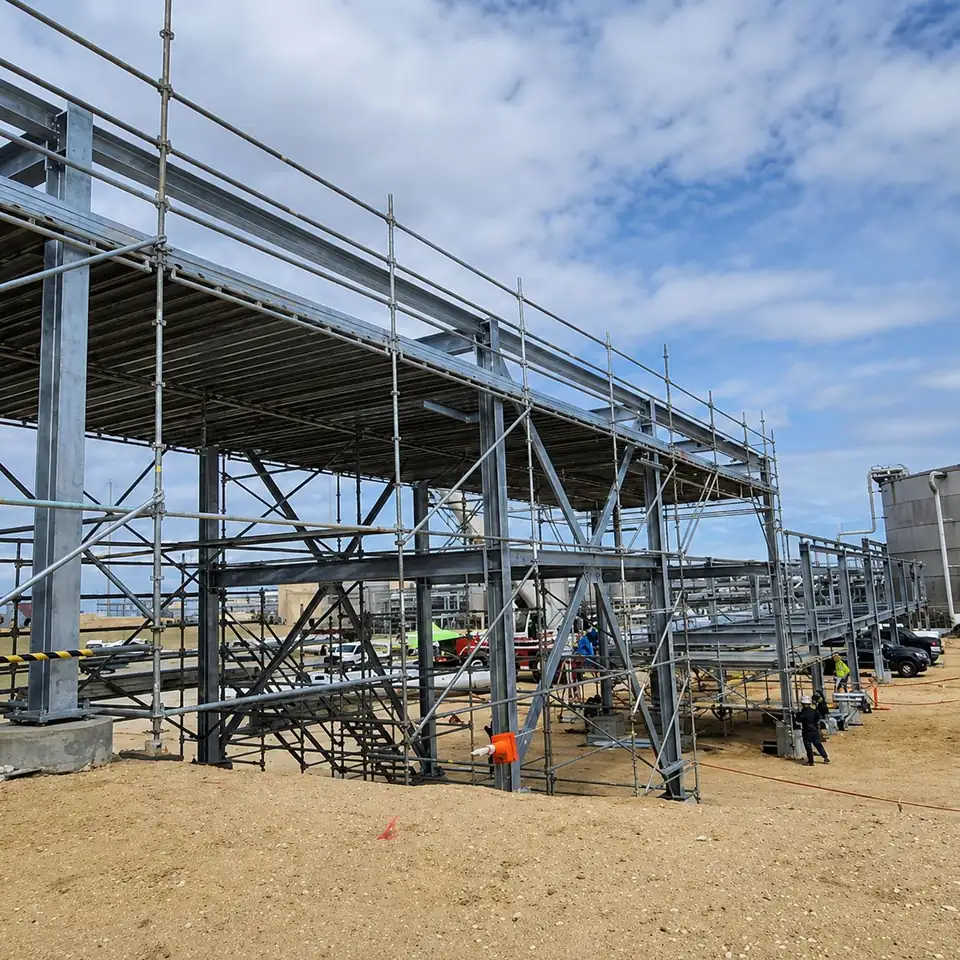
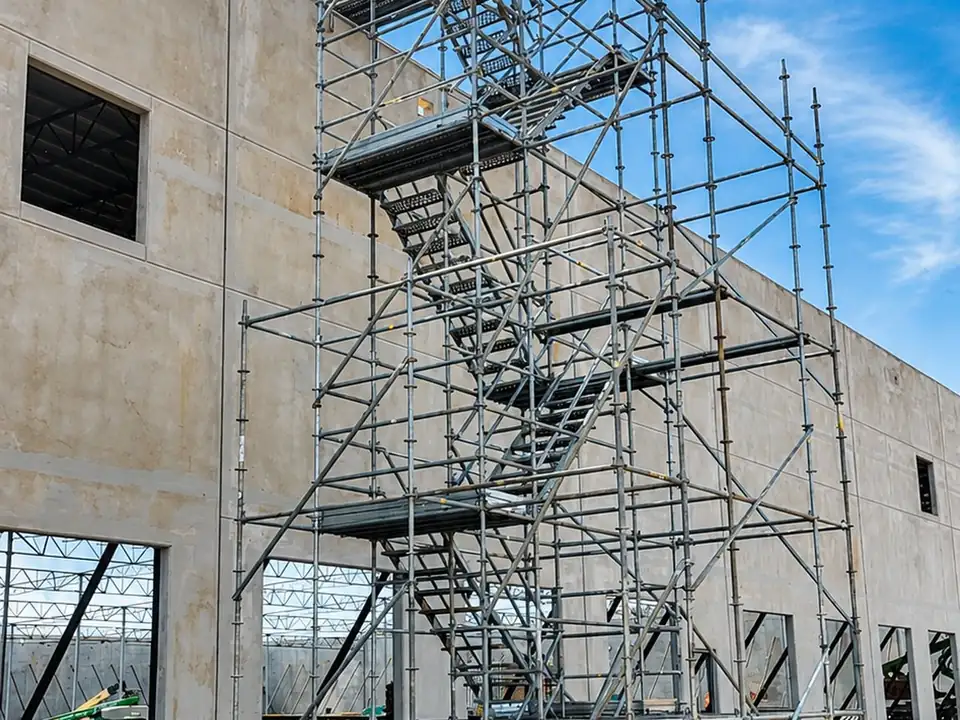
Our stair towers are built from scaffold components with switchback stairs, handrails, and landings. They go up next to the building and tie in at the levels you need.
What is included
- Roof access for re-roofing and HVAC work
- Access to upper floors on new construction
- Handrails on both sides with landings at each turn
- Tied into the building or free-standing with bracing
- Add-on to a full scaffold or rented on its own
Where stair towers make sense
Tilt-up warehouse roofs around Fontana, Ontario, and Rialto often sit 35 to 45 feet up. A re-roof or solar job on one of those buildings can mean hundreds of trips a day. A stair tower turns that into a safe, steady walk.
We put them on multi-story apartment and office projects too, where crews need to reach several floors before the permanent stairs are in.
Planned around your site
We look at where materials come in, where the crew parks, and where the tower can tie in without blocking a door or a truck route. Then we place it where it saves the most walking.
Stair Towers questions
How tall can a scaffold stair tower go?
Most of ours serve one- to four-story buildings and warehouse roofs. Taller towers are possible and may need engineered drawings. Tell us the height and we will say what it takes.
Does a stair tower need to be tied to the building?
Usually, yes. Towers are tied in at set heights. If tying in is not an option, we use extra bracing or a wider base, and a tall free-standing tower may need an engineer's review.